eBrochure

7/6/2026

Amano
Embrace the warmth of a community built with pride. A comfortable home radiant with artisan touches and modern elegance. At Amano, we invite you to discover social spaces that beg you to linger longer. Just one more round of pool, one more song by the fireplace, one more toast to life. And we’re sure you'll find inspiration around every corner of our well-crafted apartments. Their California-cool finishes and flowing floor plans just feel right. These are the things, the moments, the places worth sharing.
The Lease Cost Calculator is designed to help estimate the move-in cost and the monthly cost going forward. The move-in cost and monthly cost will vary depending on the qualifications of the applicant, the price and amenities of the unit being rented, and the fees that may apply to a specific unit. The costs are accurate as currently displayed but may increase or decrease until a lease is signed.

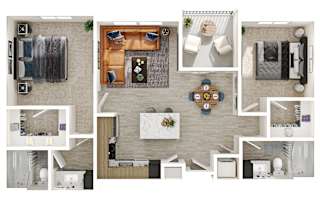
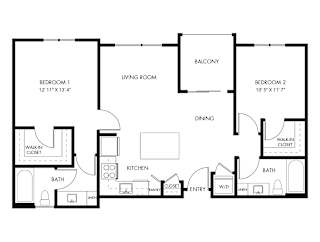
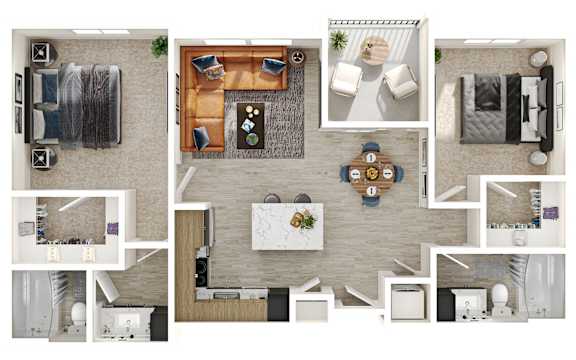
Floor Plan


**Floor plans are an artist’s interpretation. All dimensions are approximate. Actual product and specifications may vary in dimension or detail. Not all features are available in every apartment. Prices and availability are subject to change. Please call our leasing office for details.


Map View

Amenities

Head to the clubhouse for a community kitchen with espresso bar, a game room serving up complimentary beverages on tap, and a 24-hour fitness studio. Or explore the community to enjoy the pool, spa, dog park, and playground.

Community Amenities

  • Clubhouse Lounges with Fireplace & Big Screens
  • Community Kitchen with Espresso Bar
  • Game Room with Billiards
  • Complimentary Beer & Other Beverages on Tap
  • 24-Hour Fitness Studio
  • Yoga & Spin Room
  • Conference Room & Private Offices
  • 24/7 Package Lockers
  • Patio Lounge with Fireplace & BBQ Grills
  • Resort-Worthy Pool & Spa
  • Dog Park
  • Playground
  • Picnic Areas
  • EV Charging Stations
  • Flexible Rent Payments

Apartment Amenities

  • Spacious One-& Two-Bedroom Floor Plans
  • Choice of Two Stylish Interior Packages
  • All Apartments Include Garages
  • Attached Garages Available in Select Units
  • Wood-Style Flooring
  • Quartz Countertops & Tile Backsplashes
  • Stainless Steel Appliances
  • Modern, Flat-Panel Cabinets with Under-Cabinet Lighting
  • Kitchen Islands*
  • Oversized Walk-In Closets
  • Private Patios/Balconies
  • Washers & Dryers
*Available in selected units

**Amenities may vary and are subject to change at any time.
 

Sidebar

Pet Policy


Maximum Number of Pets: 2
Maximum Weight: No weight restrictions
Pet Rent: $50 per pet
Pet Deposit (refundable): $500 per pet

Pet screening costs are the responsibility of the resident. A Pet profile cost of $30 per pet and will be payable to petscreening.com.

Breed Restrictions: Pit Bull, Rottweiler, Presa Canario, German Shepard, Husky, Malamute, Doberman, Chow Chow, St. Bernard, Great Dane, Akita, Staffordshire Terrier, American Bulldog, Karelian Bear Dog. Any Hybrid or Mixed Breed of the one of these breeds. Note: Service Animals and Assistance Animals may not be subject to this list.

Exotic Animal Restrictions: Reptiles, Ferrets, Skunks, Racoons, Squirrels, Rabbits, Birds, Pigs, Arachnids, Piranhas and other farm or poisonous animals.

Office Hours


  • Monday: 9 AM to - 6 PM
  • Tuesday: 9 AM to - 6 PM
  • Wednesday: 9 AM to - 6 PM
  • Thursday: 9 AM to - 6 PM
  • Friday: 9 AM to - 6 PM
  • Saturday: 9 AM to - 6 PM
  • Sunday: 9 AM to - 6 PM

Location